Price per square foot is a starting point, not an answer
Every homeowner starts with the same question: what does it cost per square foot? It's a fair question and a bad measuring stick. Two 2,400 square foot homes on the same street can differ by six figures depending on site work, roof complexity, window package and finish level.
A better approach is to price the house you actually want, line item by line item, and then decide where to trade. That is what a real estimate is for.
The line items that move the number most
Site work is the biggest wildcard in Arkansas. A flat, cleared lot with utilities at the road is a different project than a hillside that needs cut, fill, retaining and a longer service run.
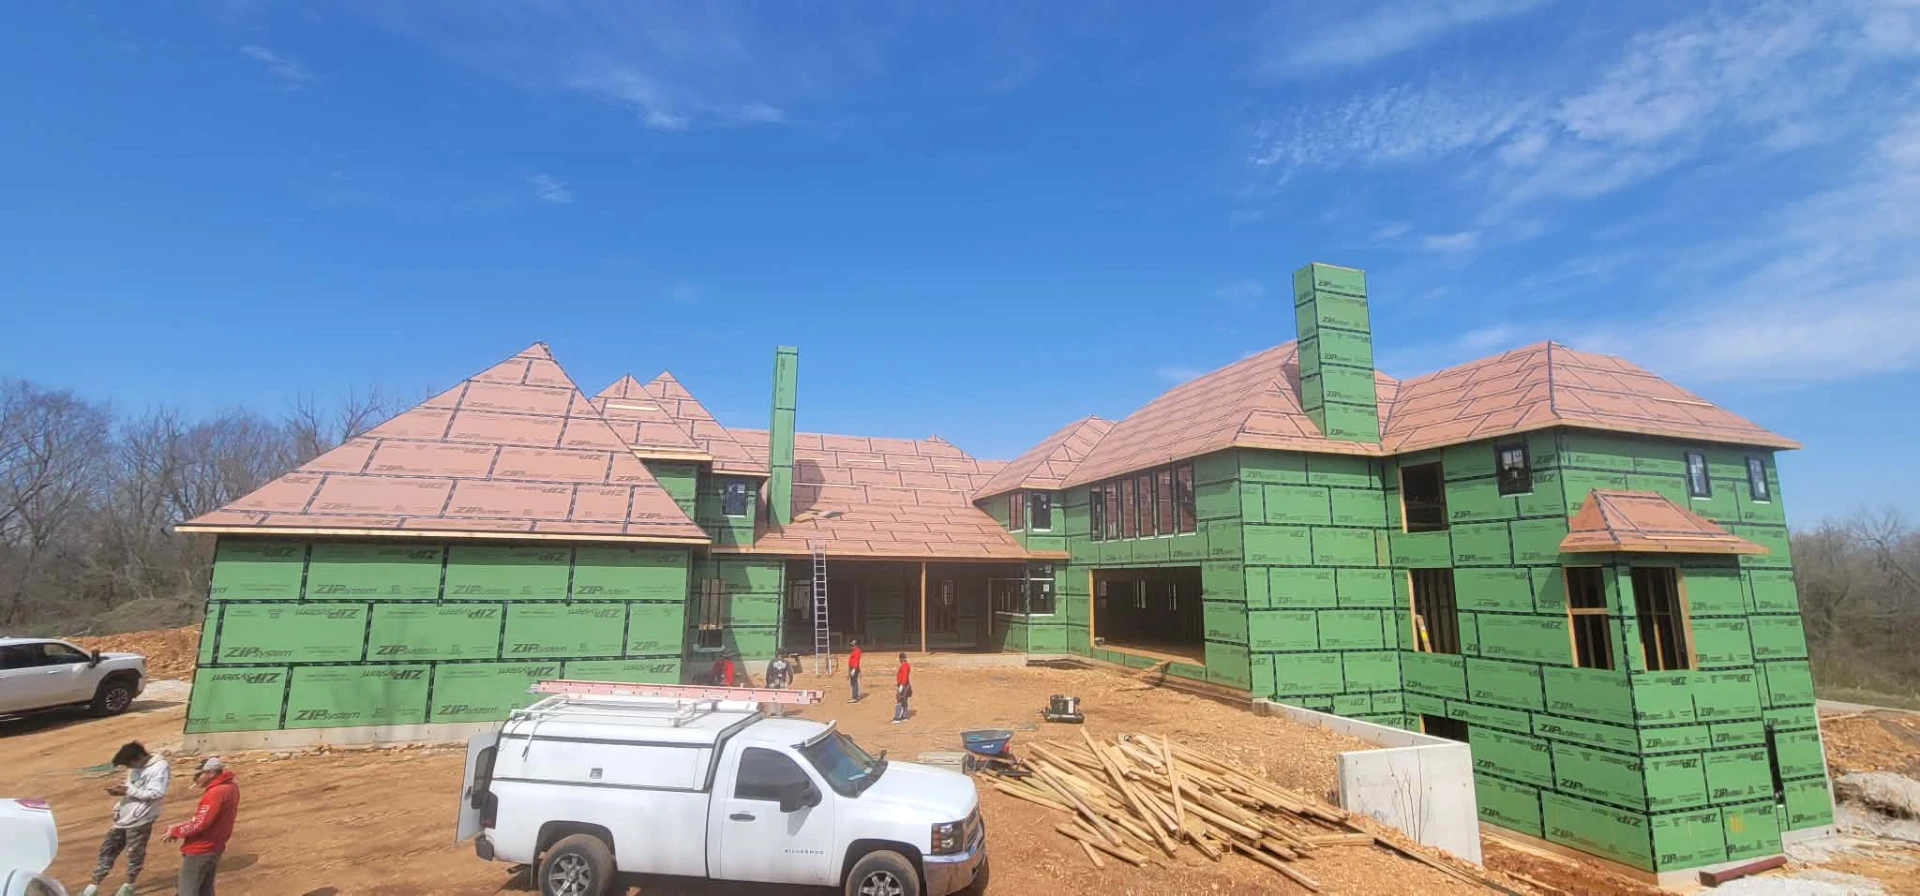
Roof complexity is next. Every additional gable, valley and dormer adds framing labor, sheathing waste, flashing detail and roofing time.
After that: window and door package, cabinetry and countertops, flooring, and plumbing fixtures. These are the categories where allowances hide, and where two estimates diverge without either one being wrong.
How to compare two estimates fairly
Ask both builders to break out allowances with real dollar figures, not placeholders. If one estimate has a $12,000 cabinet allowance and the other has $30,000, the cheaper builder is not cheaper — they are quoting a different house.
Ask what is excluded. Driveways, landscaping, appliances and window coverings are common exclusions that show up later as surprise costs.
Ask how change orders are priced and approved in writing before work proceeds.
Build in a contingency
Even a well-scoped custom build should carry a contingency for the unknowns behind walls and under dirt. Planning for it up front turns a surprise into a decision instead of a crisis.
If you want a realistic range for your plan and lot, send us the plans and we'll walk you through the numbers with no obligation.